32068 Meadow Wood, Lake Elsinore, CA 92532
- $585,000
- 3
- BD
- 3
- BA
- 2,456
- SqFt




- List Price
- $585,000
- Status
- ACTIVE
- MLS#
- SW26155553
- Year Built
- 2002
- Bedrooms
- 3
- Bathrooms
- 3
- Living Sq. Ft
- 2,456
- Lot Size
- 4,792
- Acres
- 0.11
- Lot Location
- Landscaped
- Days on Market
- 11
- Property Type
- Single Family Residential
- Property Sub Type
- Single Family Residence
- Stories
- Two Levels
Property Description
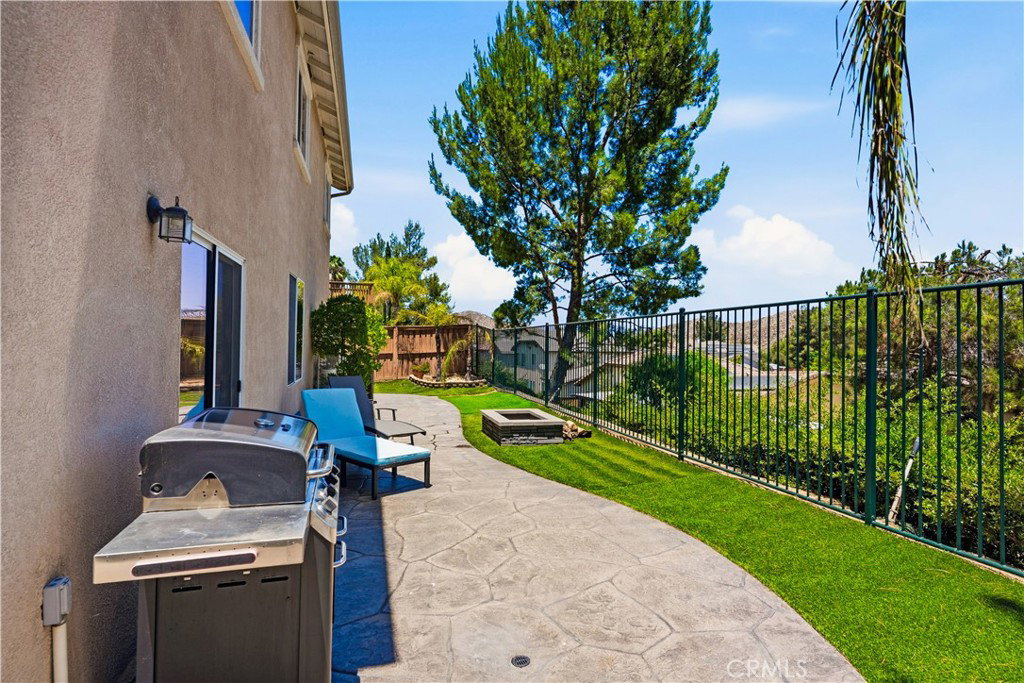
Welcome to this stunning two-story home in the award-winning master-planned community of Canyon Hills! Currently offering three bedrooms, this spacious and versatile floor plan has the potential for up to five bedrooms. The downstairs den is ideal for a fourth bedroom, home office, or playroom, while the generous upstairs loft could easily be converted into an additional bedroom. Inside, you will find 9-foot ceilings, luxury vinyl plank flooring throughout the downstairs, crown molding in the living room, a cozy fireplace, and hardwired surround sound. The kitchen features durable Corian countertops and opens to the inviting living spaces, creating a comfortable layout for both everyday living and entertaining. The primary suite offers a relaxing retreat with Vinyl flooring in the bathroom and Jacuzzi tub. Additional highlights include an insulated garage door, epoxy-coated garage floor, and a convenient utility sink in the garage. Step outside to a relaxing backyard with stunning views, charming garden area, an outdoor sink, and a storage shed. It is the perfect setting for peaceful mornings, outdoor dining, or unwinding at the end of the day. Canyon Hills residents enjoy access to three community pools, an expansive sports park, scenic hiking trails, playgrounds, and incredible community events throughout the year. This home offers the space, flexibility, beautiful outdoor living, and neighborhood amenities you have been searching for!
/u.realgeeks.media/themlsteam/Swearingen_Logo.jpg.jpg)
Additional Information
- HOA
- 160
- Frequency
- Monthly
- Association Amenities
- Clubhouse, Dog Park, Fitness Center, Maintenance Grounds, Horse Trails, Jogging Path, Meeting Room, Barbecue, Picnic Area, Playground, Pool, Spa/Hot Tub, Trail(s)
- Appliances
- Dishwasher
- Pool Description
- Association
- Fireplace Description
- Family Room
- Heat
- Central
- Cooling
- Yes
- Cooling Description
- Central Air
- View
- Neighborhood
- Garage Spaces Total
- 2
- Sewer
- Public Sewer
- Water
- Public
- School District
- Lake Elsinore Unified
- Interior Features
- Ceiling Fan(s), Solid Surface Counters, Bedroom on Main Level, Loft
- Attached Structure
- Detached
- Number Of Units Total
- 1
Listing courtesy of Listing Agent: Tarra Cochran (tarra@coldwellbankerab.com) from Listing Office: Coldwell Banker Assoc.Brkr-Mur.
Mortgage Calculator
Based on information from California Regional Multiple Listing Service, Inc. as of . This information is for your personal, non-commercial use and may not be used for any purpose other than to identify prospective properties you may be interested in purchasing. Display of MLS data is usually deemed reliable but is NOT guaranteed accurate by the MLS. Buyers are responsible for verifying the accuracy of all information and should investigate the data themselves or retain appropriate professionals. Information from sources other than the Listing Agent may have been included in the MLS data. Unless otherwise specified in writing, Broker/Agent has not and will not verify any information obtained from other sources. The Broker/Agent providing the information contained herein may or may not have been the Listing and/or Selling Agent.