29403 Canyon Valley Drive, Lake Elsinore, CA 92530
- $579,990
- 4
- BD
- 2
- BA
- 1,753
- SqFt




- List Price
- $579,990
- Status
- ACTIVE
- MLS#
- SW26143294
- Year Built
- 2009
- Bedrooms
- 4
- Bathrooms
- 2
- Living Sq. Ft
- 1,753
- Lot Size
- 8,712
- Acres
- 0.20
- Lot Location
- Back Yard, Cul-De-Sac, Front Yard, Yard
- Days on Market
- 21
- Property Type
- Single Family Residential
- Property Sub Type
- Single Family Residence
- Stories
- One Level
Property Description
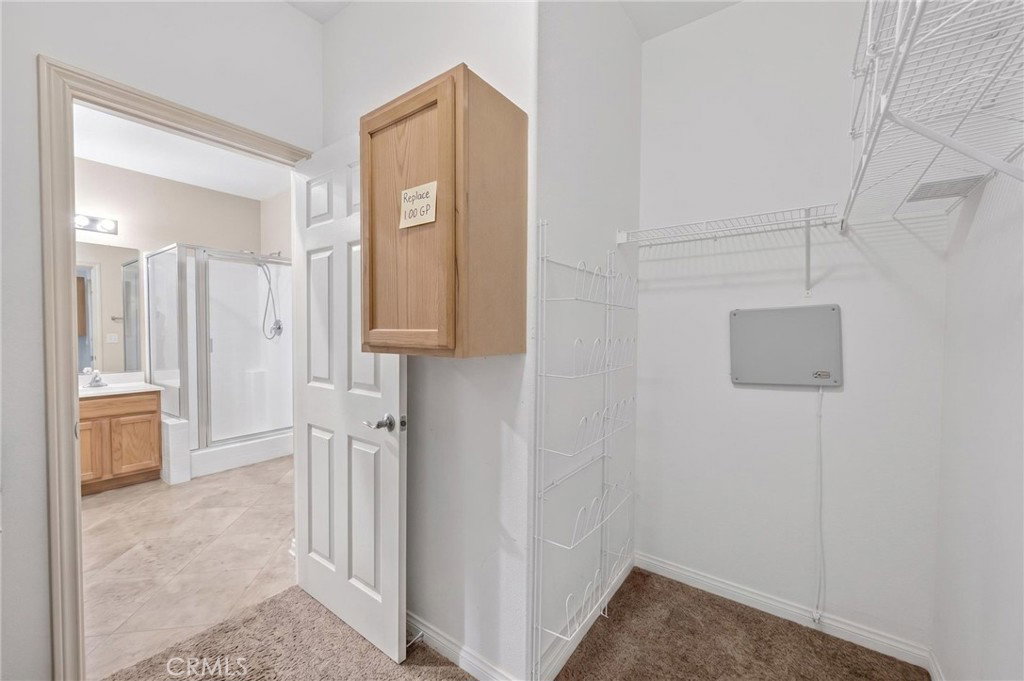
Beautifully positioned on an elevated view lot with no rear neighbors, this single-story Lake Elsinore home offers privacy, space, and an ideal layout designed for comfortable everyday living and effortless entertaining. Set back from the street with a long private driveway, great curb appeal, a 3-car garage, and a gated private front porch, the home makes a strong first impression from the moment you arrive. Inside, the open and functional floor plan features a front office that can serve as a 4th bedroom option, a formal living and dining area, and an inviting open-concept kitchen with custom cabinetry, abundant storage, a center island, and seamless flow into the oversized family room with built-ins and a cozy fireplace. The home offers 3 spacious bedrooms, including a private primary suite with backyard access, walk-in closet, soaking tub, and walk-in shower. The generous backyard is made for enjoying the Southern California lifestyle with an Alumawood patio cover, above-ground pool, beautiful views, and plenty of room to relax, play, and entertain. Additional highlights include PAID solar, a desirable view setting, and access to community amenities. Conveniently located near parks, schools, shopping, dining, and commuter routes, this home offers the perfect blend of privacy, comfort, and lifestyle.
/u.realgeeks.media/themlsteam/Swearingen_Logo.jpg.jpg)
Additional Information
- HOA
- 130
- Frequency
- Monthly
- Association Amenities
- Maintenance Grounds, Picnic Area
- Appliances
- Dishwasher, Gas Cooktop, Disposal, Gas Oven, Gas Range, Water Heater
- Pool
- Yes
- Pool Description
- Above Ground, Private
- Fireplace Description
- Family Room
- Heat
- Central
- Cooling
- Yes
- Cooling Description
- Central Air
- View
- Mountain(s), Neighborhood
- Patio
- Covered, Patio
- Roof
- Tile
- Garage Spaces Total
- 3
- Sewer
- Public Sewer
- Water
- Public
- School District
- Lake Elsinore Unified
- Elementary School
- Rice Canyon
- Middle School
- Terra Cotta
- High School
- Lakeside
- Interior Features
- Breakfast Bar, Built-in Features, Separate/Formal Dining Room, High Ceilings, Open Floorplan, Stone Counters, All Bedrooms Down, Bedroom on Main Level, Main Level Primary, Walk-In Closet(s)
- Attached Structure
- Detached
- Number Of Units Total
- 1
Listing courtesy of Listing Agent: Shishana Hogg (shishana@mogul-realestate.com) from Listing Office: Mogul Real Estate.
Mortgage Calculator
Based on information from California Regional Multiple Listing Service, Inc. as of . This information is for your personal, non-commercial use and may not be used for any purpose other than to identify prospective properties you may be interested in purchasing. Display of MLS data is usually deemed reliable but is NOT guaranteed accurate by the MLS. Buyers are responsible for verifying the accuracy of all information and should investigate the data themselves or retain appropriate professionals. Information from sources other than the Listing Agent may have been included in the MLS data. Unless otherwise specified in writing, Broker/Agent has not and will not verify any information obtained from other sources. The Broker/Agent providing the information contained herein may or may not have been the Listing and/or Selling Agent.