25227 Coral Canyon Road, Corona, CA 92883
- $750,000
- 5
- BD
- 4
- BA
- 3,087
- SqFt




- List Price
- $750,000
- Price Change
- ▼ $14,900 1789366642
- Status
- ACTIVE UNDER CONTRACT
- MLS#
- SW26115565
- Year Built
- 2005
- Bedrooms
- 5
- Bathrooms
- 4
- Living Sq. Ft
- 3,087
- Lot Size
- 6,534
- Acres
- 0.15
- Days on Market
- 143
- Property Type
- Single Family Residential
- Property Sub Type
- Single Family Residence
- Stories
- Two Levels
- Neighborhood
- Horsethief Canyon
Property Description
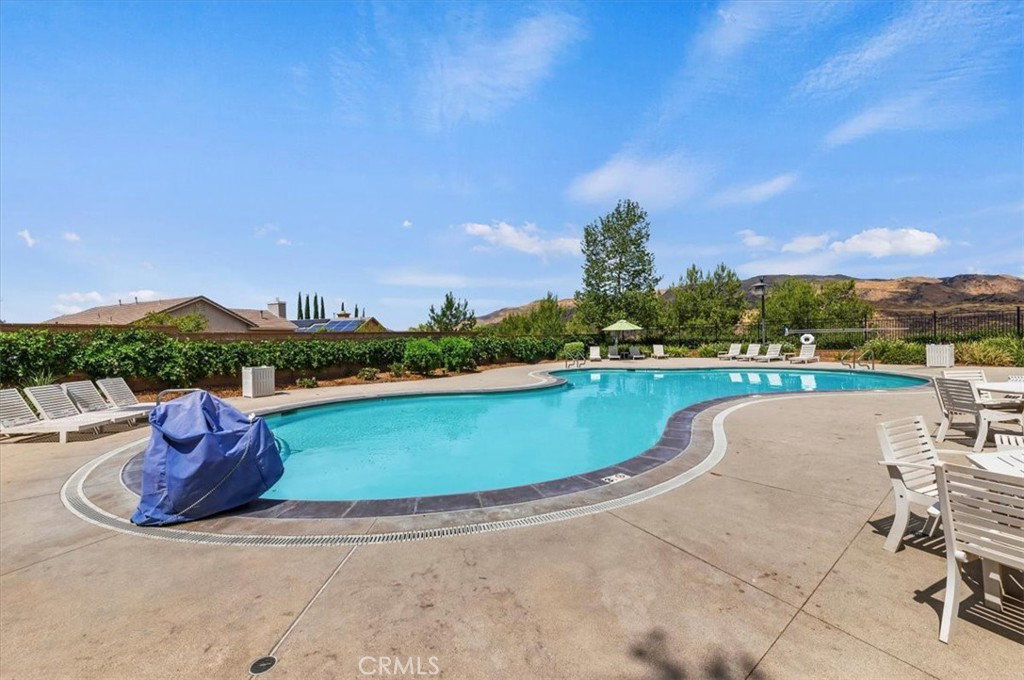
Nestled within the highly sought after Sycamore Creek community, 25227 Coral Canyon Road offers the rare combination of space, versatility, and functionality that today’s buyers are searching for. With over 3,000 square feet, this exceptional home lives like a single story while still offering the flexibility of an expansive upstairs retreat. Designed with multigenerational living in mind, the main level features FOUR full bedrooms downstairs, including TWO PRIMARY SUITES on the first floor. The spacious main primary bedroom is privately situated and serves as a true retreat, complete with French doors leading to the backyard, a large walk in closet, and a spa inspired ensuite bathroom featuring dual vanities, a soaking tub, separate shower, and abundant space to unwind. The second downstairs ensuite bedroom functions beautifully as an additional primary suite with its own private full bathroom, ideal for extended family, guests, or a home office setup. Also on the main level are two additional generously sized bedrooms and another full bathroom, creating a highly functional floor plan. At the heart of the home, the expansive open concept kitchen, dining, and family room create the perfect gathering space for entertaining. Upgraded ceramic tile flooring, plantation shutters, granite countertops, stainless steel appliances, built in range, oversized center island with breakfast bar seating, walk in pantry, and abundant cabinetry combine both style and practicality. Upstairs, the home continues to impress with a HUGE BONUS ROOM offering endless possibilities for a media room, game room, retreat, or second living area. The upper level also includes Bedroom 5 and yet another FULL bathroom, creating the perfect private upstairs guest suite or separate living quarters. Step outside into your beautifully landscaped backyard featuring stamped concrete, lush greenery, stacked stone accents, and inviting spaces designed for relaxing or entertaining year round. Living in Sycamore Creek means enjoying resort style amenities at a low HOA cost, including pools, splash pads, clubhouse, fitness center, parks, sports courts, trails, dog park, and more. Conveniently located near Tom's Farms, Glen Ivy Hot Springs, Dos Lagos, shopping, dining, and freeway access. A rare opportunity to own a spacious 5 bedroom home plus a huge bonus room with a highly coveted single story feel in one of Corona’s most desirable communities.
/u.realgeeks.media/themlsteam/Swearingen_Logo.jpg.jpg)
Additional Information
- HOA
- 85
- Frequency
- Monthly
- Association Amenities
- Clubhouse, Fitness Center, Barbecue, Playground, Pool, Spa/Hot Tub
- Other Buildings
- Gazebo
- Appliances
- Dishwasher
- Pool Description
- Association
- Fireplace Description
- Family Room
- Heat
- Central
- Cooling
- Yes
- Cooling Description
- Central Air
- View
- Neighborhood
- Patio
- Concrete
- Garage Spaces Total
- 2
- Sewer
- Public Sewer
- Water
- Public
- School District
- Corona-Norco Unified
- Interior Features
- Breakfast Bar, Ceiling Fan(s), Crown Molding, Separate/Formal Dining Room, Eat-in Kitchen, Granite Counters, Bedroom on Main Level, Loft, Main Level Primary, Primary Suite, Walk-In Pantry
- Attached Structure
- Detached
- Number Of Units Total
- 1
Listing courtesy of Listing Agent: Susan Johnson (alltemeculavalleyhomes@gmail.com) from Listing Office: LPT Realty, Inc.
How much is your home worth?
...get instant property value now!
Mortgage Calculator
Based on information from California Regional Multiple Listing Service, Inc. as of . This information is for your personal, non-commercial use and may not be used for any purpose other than to identify prospective properties you may be interested in purchasing. Display of MLS data is usually deemed reliable but is NOT guaranteed accurate by the MLS. Buyers are responsible for verifying the accuracy of all information and should investigate the data themselves or retain appropriate professionals. Information from sources other than the Listing Agent may have been included in the MLS data. Unless otherwise specified in writing, Broker/Agent has not and will not verify any information obtained from other sources. The Broker/Agent providing the information contained herein may or may not have been the Listing and/or Selling Agent.