1624 La Paloma, Placentia, CA 92870
- $950,000
- 4
- BD
- 3
- BA
- 2,171
- SqFt




- List Price
- $950,000
- Status
- ACTIVE
- MLS#
- PW26144443
- Year Built
- 1926
- Bedrooms
- 4
- Bathrooms
- 3
- Living Sq. Ft
- 2,171
- Lot Size
- 3,840
- Acres
- 0.09
- Lot Location
- 0-1 Unit/Acre, Front Yard
- Days on Market
- 25
- Property Type
- Single Family Residential
- Style
- Traditional
- Property Sub Type
- Single Family Residence
- Stories
- Two Levels
- Neighborhood
- Other
Property Description
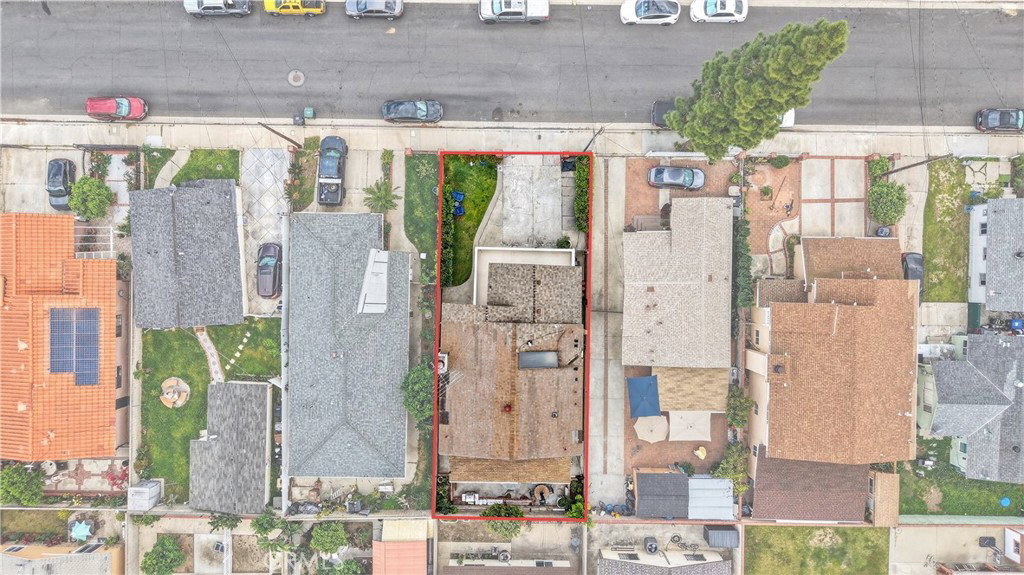
Welcome to 1624 La Paloma Avenue in the beautiful city of Placentia. This stunning residence offers approximately 2,171 square feet of living space, featuring 4 bedrooms, a dedicated office, and 3 bathrooms, combining thoughtful upgrades with comfortable living spaces throughout. Step inside to a bright and inviting interior highlighted by tile plank flooring throughout the ground level and comfortable carpet in all upstairs bedrooms. The beautifully upgraded kitchen is designed to impress with quartz countertops, custom cabinetry, stainless steel appliances, a subway tile backsplash, stainless steel sink, and upgraded hardware and fixtures, making it both stylish and functional for everyday living and gatherings. The family room provides a warm and inviting setting with recessed lighting and a fireplace with a striking accent wall, perfect for relaxing evenings at home. The living room features vaulted ceilings, recessed lighting, and custom drapery, creating an elegant space for relaxing or entertaining. The adjacent dining room offers vaulted ceilings, recessed lighting, and a sliding glass door leading to the side yard, allowing for seamless indoor-outdoor living. A downstairs bedroom offers convenience and flexibility for guests or multi-generational living and is located near the remodeled downstairs bathroom, which features a tile shower with seamless glass doors, a newer vanity, and upgraded fixtures. Upstairs, the primary suite serves as a peaceful retreat with cathedral ceilings, recessed lighting, custom carpentry, and a private slider leading to a balcony. The primary bathroom includes travertine flooring, a beautifully tiled shower, and a custom vanity with quartz countertops.Two additional spacious upstairs bedrooms feature recessed lighting and custom window treatments, with one offering balcony access. The secondary upstairs bathroom has been updated with tile flooring, a tub and shower combination with new tile, a new vanity, and upgraded fixtures. Enjoy your two car attached garage complete with an EV plug. The backyard offers a concrete patio, a dining area and newer property line walls. There is no HOA, no Mello Roos & award winning schools.
/u.realgeeks.media/themlsteam/Swearingen_Logo.jpg.jpg)
Additional Information
- Appliances
- Dishwasher, Gas Cooktop, Disposal
- Pool Description
- None
- Fireplace Description
- Family Room
- Heat
- Central
- Cooling
- Yes
- Cooling Description
- Dual
- View
- None
- Exterior Construction
- Stucco
- Roof
- Composition
- Garage Spaces Total
- 2
- Sewer
- Public Sewer
- Water
- Public
- School District
- Placentia-Yorba Linda Unified
- High School
- Esperanza
- Interior Features
- Breakfast Bar, Separate/Formal Dining Room, Bedroom on Main Level
- Attached Structure
- Detached
- Number Of Units Total
- 1
Listing courtesy of Listing Agent: Matt Luke (matt@majorleaguesocal.com) from Listing Office: Major League Properties.
Mortgage Calculator
Based on information from California Regional Multiple Listing Service, Inc. as of . This information is for your personal, non-commercial use and may not be used for any purpose other than to identify prospective properties you may be interested in purchasing. Display of MLS data is usually deemed reliable but is NOT guaranteed accurate by the MLS. Buyers are responsible for verifying the accuracy of all information and should investigate the data themselves or retain appropriate professionals. Information from sources other than the Listing Agent may have been included in the MLS data. Unless otherwise specified in writing, Broker/Agent has not and will not verify any information obtained from other sources. The Broker/Agent providing the information contained herein may or may not have been the Listing and/or Selling Agent.