396 S Sleepy Meadow, Anaheim Hills, CA 92807
- $2,299,900
- 4
- BD
- 4
- BA
- 3,745
- SqFt




- List Price
- $2,299,900
- Status
- ACTIVE
- MLS#
- PW26121168
- Year Built
- 1987
- Bedrooms
- 4
- Bathrooms
- 4
- Living Sq. Ft
- 3,745
- Lot Size
- 24,000
- Acres
- 0.55
- Lot Location
- Sprinkler System
- Days on Market
- 53
- Property Type
- Single Family Residential
- Style
- Ranch
- Property Sub Type
- Single Family Residence
- Stories
- One Level
- Neighborhood
- Rocky Point
Property Description
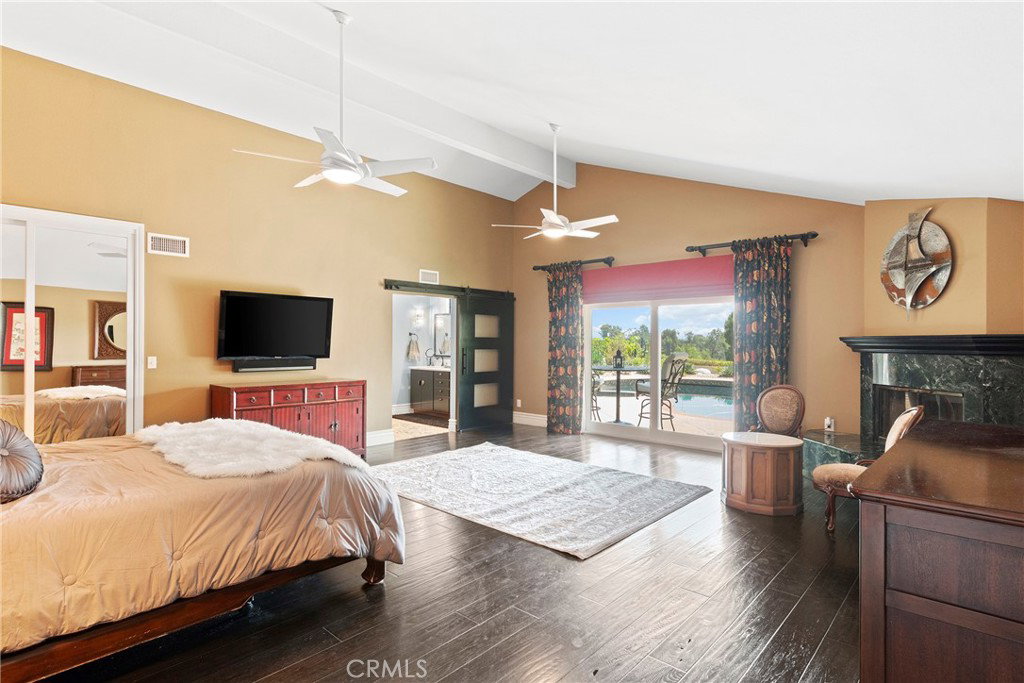
View, View. One Story and Panoramic View home you have been waiting for. Nestled in the prestigious Rocky point Community, This Stunning Single Story estate offers approximately 3800 square feet of beautifully updated living space on over half an acre lot. Featuring 4 spacious bedrooms, 3 of these bedrooms have their own in suite bathroom, all 4 bathrooms are remodeled. From the moment you enter from the elegant atrium and grand open foyer, you are welcome into an impressive open floor plan designed for both luxury living and effortless entertaining. The expansive living room is is filled with natural light and flows seamlessly into the formal dining room while the gourmet chef's kitchen opens to the inviting family room with picturesque views of the spectacular backyard, thoughtfully designed for comfortable everyday living. The home offers generous living spaces, refined finishes, and an effortless indoor-outdoor flow ideal for California living. Engineered wood flooring enhances the primary suite and wood like tile makes the family room and office easy to care, while plush carpeting adds warmth and comfort to the living room and secondary bedrooms. Step outside to your own primary resort-style retreat featuring a sparkling pool and spa, breathtaking panoramic views, and lush green surrounding that create a peaceful and relaxing atmosphere, perfect for entertaining or quiet evenings at home. Additional highlights include beautifully updated interiors throughout, spacious oversized three-car garage, and an ideal single story layout that perfectly blends elegance, comfort, and functionality in one of the area's most desirable Neighborhood. Ready to move in and priced to sell. Don't miss this opportunity
/u.realgeeks.media/themlsteam/Swearingen_Logo.jpg.jpg)
Additional Information
- HOA
- 175
- Frequency
- Monthly
- Association Amenities
- Other
- Appliances
- Dishwasher, Disposal
- Pool
- Yes
- Pool Description
- Gunite, Pool Cover, Private
- Fireplace Description
- Family Room, Living Room, Primary Bedroom
- Heat
- Central, Forced Air
- Cooling
- Yes
- Cooling Description
- Central Air
- View
- City Lights, Mountain(s), Panoramic
- Exterior Construction
- Stucco, Copper Plumbing
- Patio
- Concrete
- Garage Spaces Total
- 3
- Sewer
- Public Sewer
- Water
- Public
- School District
- Anaheim Union High
- Middle School
- El Rancho
- High School
- Canyon
- Interior Features
- Breakfast Area, Ceiling Fan(s), Separate/Formal Dining Room, Eat-in Kitchen, Granite Counters, Open Floorplan, Recessed Lighting, All Bedrooms Down, Bedroom on Main Level, Dressing Area, Entrance Foyer, Galley Kitchen, Main Level Primary, Walk-In Closet(s)
- Attached Structure
- Detached
- Number Of Units Total
- 1
Listing courtesy of Listing Agent: Shida Khanian (shidak100@gmail.com) from Listing Office: BHHS CA Properties.
Mortgage Calculator
Based on information from California Regional Multiple Listing Service, Inc. as of . This information is for your personal, non-commercial use and may not be used for any purpose other than to identify prospective properties you may be interested in purchasing. Display of MLS data is usually deemed reliable but is NOT guaranteed accurate by the MLS. Buyers are responsible for verifying the accuracy of all information and should investigate the data themselves or retain appropriate professionals. Information from sources other than the Listing Agent may have been included in the MLS data. Unless otherwise specified in writing, Broker/Agent has not and will not verify any information obtained from other sources. The Broker/Agent providing the information contained herein may or may not have been the Listing and/or Selling Agent.