3421 Silver Dollar, Yorba Linda, CA 92886
- $1,850,000
- 4
- BD
- 3
- BA
- 2,994
- SqFt




- List Price
- $1,850,000
- Price Change
- ▲ $80,000 1784888532
- Status
- ACTIVE
- MLS#
- PW26112755
- Year Built
- 2002
- Bedrooms
- 4
- Bathrooms
- 3
- Living Sq. Ft
- 2,994
- Lot Size
- 6,099
- Acres
- 0.14
- Lot Location
- 0-1 Unit/Acre, Back Yard, Flag Lot, Front Yard, Landscaped, Sprinkler System
- Days on Market
- 28
- Property Type
- Single Family Residential
- Property Sub Type
- Single Family Residence
- Stories
- Two Levels
- Neighborhood
- Vista Del Verde
Property Description
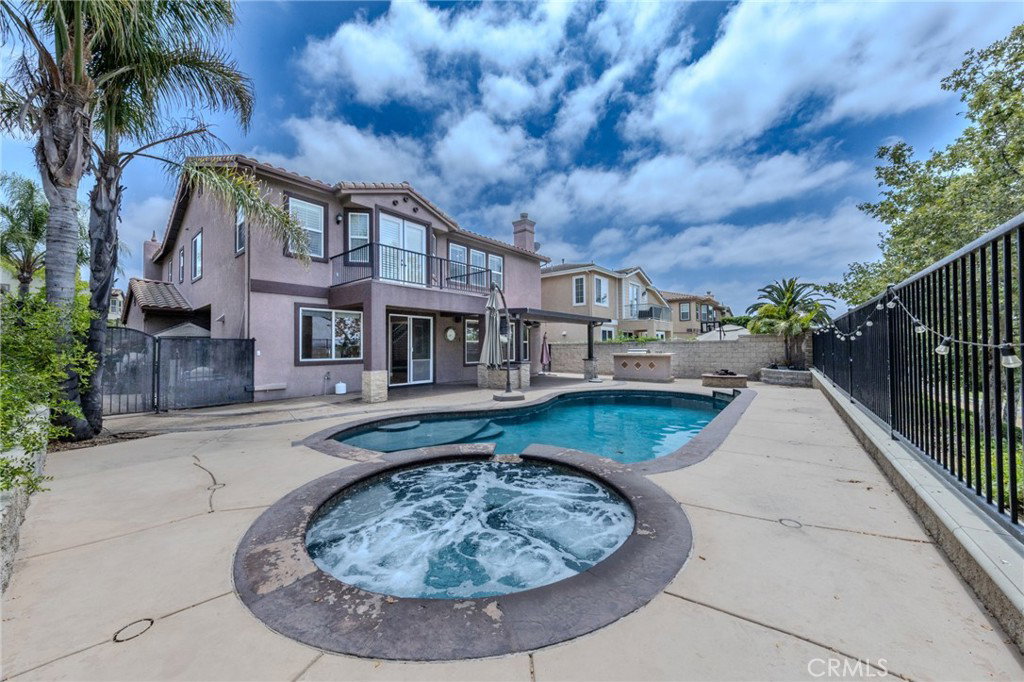
Prime Location of Vista Del Verde Community in Yorba Linda, nearby Red Wood Grove Hiking Trail, The OC Best Golf Course-Black Gold Golf Course, and the House is Featuring Upstairs Four Bedrooms, Two Full Bathrooms. Downstairs has a Private Office with .75 Bathrooms. Enter to a Wide Open Tiled Entryway is a Bright Airy Formal Living Room, w/Wood Shutter Decorative Windows & Ultra High Ceiling Provides Abundant of Daylights. A Separate Formal Dining Room w/Glass Sliding Door can be Access to the Side Yard. The Upstairs Master Bedroom has a Double Door Open to Outside Balcony Overlooking the Backyard & Non Obstructive Panoramic View to the Distance City Dam and Hiking Trail. Oversized Master Bathroom includes a Center Soaking Tub Built w/Granite and Mosaic Tile, Walk-In Shower Room, Dual Vanities, Walk-In Closet & Built-in Clothing Cabinet. Individual Laundry Room Conveniently Located at Upstairs Offers Cabinets & Folding Counter. The White Color Wooden Handrail Staircase, along with Upstairs Hallway Design is Adding to a Warm Atmosphere to the House. Alluring to an Open Kitchen Offers a Clear View to the Backyard Pool and Spa, Ample Storage Cabinets, Quartz Countertop, Center Island, Stainless Steel Double Oven & Microwave, Five Burners Stove Top, Oversized Stainless Steel Sink, a Glass Side Door to Outside Side Yard. The Family Room Located on Another Side of Kitchen View to the Yard, a Gas Fireplace, Ceiling Fan, Large Windows Bring in a Plenty of Sunlight. Outdoor Custom Built BBQ Island, w/a Cooktop burner, Red Bricks Fire Pit, Covered Patio w/ Ceiling Fan, TV &Speaker hookups, along with Professionally Designed Pool & a Beach Style Sitting Area & a In Ground Spa. Unlimited Scenic View For All Year Long Entertainment Needs. Brand New Laminated Wood Flooring Upstairs, Newly Upgraded Area, Includes New Paint for the Fencing, Single Car Garage, Flower Planter, Pool area, and New Pool Filters.
/u.realgeeks.media/themlsteam/Swearingen_Logo.jpg.jpg)
Additional Information
- Appliances
- Double Oven, Dishwasher, Gas Cooktop, Disposal, Gas Water Heater, Microwave
- Pool
- Yes
- Pool Description
- In Ground, Private
- Fireplace Description
- Family Room, Gas Starter
- Heat
- Central
- Cooling
- Yes
- Cooling Description
- Central Air
- View
- Panoramic
- Roof
- Tile
- Garage Spaces Total
- 3
- Sewer
- Public Sewer, Sewer Tap Paid
- Water
- Public
- School District
- Call Listing Office
- Interior Features
- Balcony, Ceiling Fan(s), Crown Molding, Separate/Formal Dining Room, Granite Counters, High Ceilings, Recessed Lighting, Walk-In Closet(s)
- Attached Structure
- Detached
- Number Of Units Total
- 1
Listing courtesy of Listing Agent: Michelle Sullivan (michsellshomes@gmail.com) from Listing Office: BHHS CA Properties.
Mortgage Calculator
Based on information from California Regional Multiple Listing Service, Inc. as of . This information is for your personal, non-commercial use and may not be used for any purpose other than to identify prospective properties you may be interested in purchasing. Display of MLS data is usually deemed reliable but is NOT guaranteed accurate by the MLS. Buyers are responsible for verifying the accuracy of all information and should investigate the data themselves or retain appropriate professionals. Information from sources other than the Listing Agent may have been included in the MLS data. Unless otherwise specified in writing, Broker/Agent has not and will not verify any information obtained from other sources. The Broker/Agent providing the information contained herein may or may not have been the Listing and/or Selling Agent.