8756 Cuyamaca, Corona, CA 92883
- $529,000
- 2
- BD
- 2
- BA
- 1,909
- SqFt




- List Price
- $529,000
- Price Change
- ▼ $20,000 1787006480
- Status
- ACTIVE UNDER CONTRACT
- MLS#
- PW26084217
- Year Built
- 2006
- Bedrooms
- 2
- Bathrooms
- 2
- Living Sq. Ft
- 1,909
- Lot Location
- Corner Lot
- Days on Market
- 128
- Property Type
- Condo
- Style
- Modern
- Property Sub Type
- Condominium
- Stories
- Two Levels
Property Description
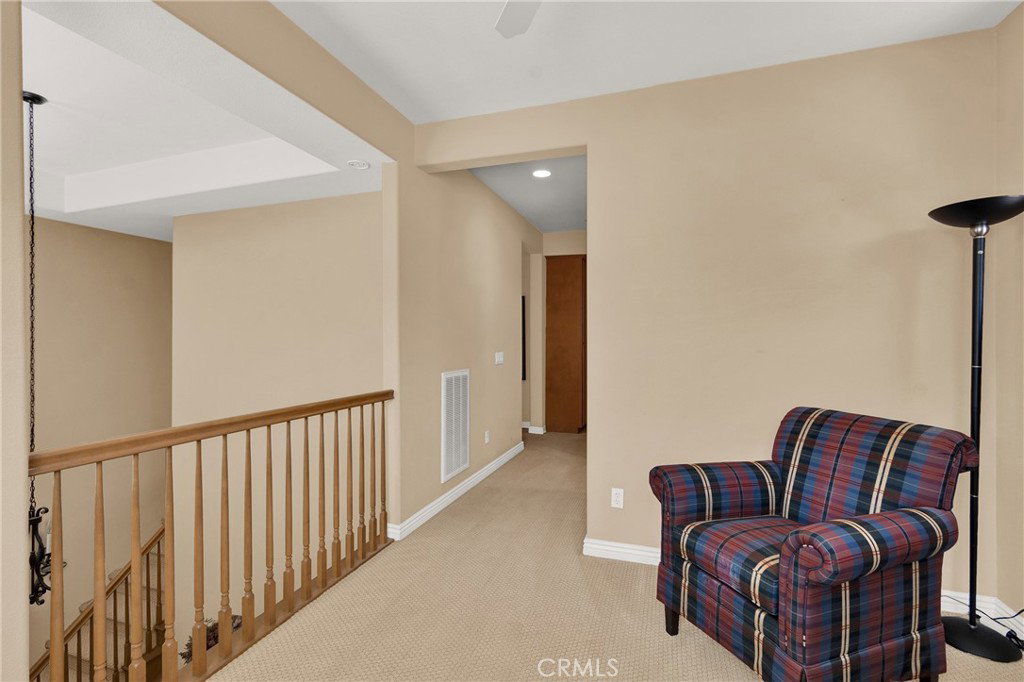
BEAUTIFUL HOME in Corona’s Well Desired Trilogy at Glen Ivy! A luxurious and Vibrant 55+ Community. This Amazing Open Concept Home offers 2 Bedrooms with 2 Bathrooms and 1909 ft.². The Large Beautiful Kitchen offers Many Cabinets, Granite Countertops, and Stainless Steel Appliances. The kitchen opens to the Spacious Family Room with a Beautiful Fireplace. The Family Room offers access to the Relaxing Covered Patio with Awesome Views. The Primary Bedroom offers plenty of space and a Spacious Bathroom with a Beautifully Tiled Walk-in Shower as well as a Walk-in Closet. The second Bathroom is nicely tiled and offers a Bathtub with Shower. The Laundry Room is conveniently located on the main floor. Other features include High Ceilings and a bonus room, which is currently used as an office but could be converted into a Third Bedroom. There is also a Large Loft with many potential uses. One of the nicest features is the Elevator System. No need to use the stairs, The Elevator takes you from the first floor to the second, and back down again. The Spacious Two Car Garage has Direct Access to the Home. The Amazing Community offers so much! As a member, you will be able to enjoy all the amenities. Trilogy at Glen Ivy offers Resort Style Living with Golf Courses, 2 Pools, a Spa, Private Cabanas, and a Walking Track. In addition, there are Sports Courts with Tennis, Bocce and Pickle Ball. There is also a Gym, Library, Clubhouse, and an Amphitheater for Summer Concerts. This condo is Centrally located close to Entertainment, Shopping, Restaurants, Golfing, Walking Trails, and Freeways. Don’t miss out on this incredible opportunity!
/u.realgeeks.media/themlsteam/Swearingen_Logo.jpg.jpg)
Additional Information
- HOA
- 584
- Frequency
- Monthly
- Association Amenities
- Bocce Court, Billiard Room, Clubhouse, Controlled Access, Sport Court, Fitness Center, Fire Pit, Golf Course, Meeting Room, Meeting/Banquet/Party Room, Outdoor Cooking Area, Other Courts, Barbecue, Picnic Area, Paddle Tennis, Pickleball, Pool, Recreation Room, Spa/Hot Tub, Security, Tennis Court(s)
- Appliances
- Dishwasher, Gas Cooktop, Gas Oven, Gas Water Heater, Microwave, Refrigerator, Dryer, Washer
- Pool Description
- Community, Heated, Indoor, See Remarks, Association
- Fireplace Description
- Family Room
- Heat
- Central
- Cooling
- Yes
- Cooling Description
- Central Air
- View
- City Lights, Neighborhood
- Patio
- Covered, Front Porch
- Roof
- Spanish Tile
- Garage Spaces Total
- 2
- Sewer
- Public Sewer
- School District
- Corona-Norco Unified
- Interior Features
- Balcony, Ceiling Fan(s), Crown Molding, Separate/Formal Dining Room, Eat-in Kitchen, Elevator, High Ceilings, Open Floorplan, Recessed Lighting, All Bedrooms Up, Bedroom on Main Level, Loft, Main Level Primary, Walk-In Closet(s)
- Attached Structure
- Attached
- Number Of Units Total
- 1
Listing courtesy of Listing Agent: Ronald Weiss (SuperAgentRon@gmail.com) from Listing Office: ReMax Tiffany Real Estate.
Mortgage Calculator
Based on information from California Regional Multiple Listing Service, Inc. as of . This information is for your personal, non-commercial use and may not be used for any purpose other than to identify prospective properties you may be interested in purchasing. Display of MLS data is usually deemed reliable but is NOT guaranteed accurate by the MLS. Buyers are responsible for verifying the accuracy of all information and should investigate the data themselves or retain appropriate professionals. Information from sources other than the Listing Agent may have been included in the MLS data. Unless otherwise specified in writing, Broker/Agent has not and will not verify any information obtained from other sources. The Broker/Agent providing the information contained herein may or may not have been the Listing and/or Selling Agent.