24892 Pine Mountain Terrace, Corona, CA 92883
- $720,000
- 4
- BD
- 4
- BA
- 2,587
- SqFt




- List Price
- $720,000
- Price Change
- ▼ $9,000 1783650080
- Status
- ACTIVE
- MLS#
- PW25258537
- Year Built
- 2005
- Bedrooms
- 4
- Bathrooms
- 4
- Living Sq. Ft
- 2,587
- Lot Size
- 5,663
- Acres
- 0.13
- Lot Location
- Back Yard, Corner Lot, Lawn, Landscaped, Level, Sprinkler System, Walkstreet
- Days on Market
- 255
- Property Type
- Single Family Residential
- Style
- Contemporary
- Property Sub Type
- Single Family Residence
- Stories
- Two Levels
- Neighborhood
- Sycamore Creek
Property Description
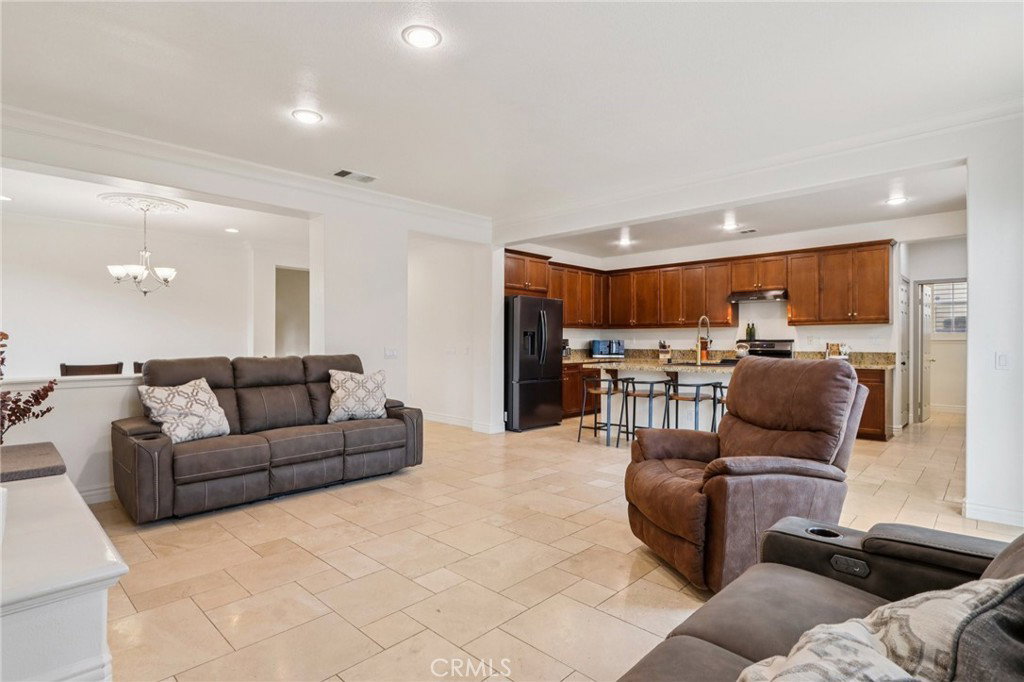
Welcome to this exceptional home in the prestigious Sycamore Creek community! Featuring 4 spacious bedrooms and 3.5 bathrooms, this residence offers an ideal blend of comfort and style. Step into a bright, open-concept floor plan filled with natural light, creating a welcoming atmosphere for both everyday living and entertaining. The gourmet kitchen features custom cabinetry, granite countertops, an oversized center island, a newer sink, brushed gold fixtures, and ample storage—perfect for the home chef. Relax by the decorative fireplace in the inviting family room or host gatherings in the expansive living and dining areas designed for memorable moments with family and guests. Enjoy the convenience of an upstairs laundry room. The luxurious primary suite boasts a spa-inspired ensuite bathroom with dual vanities, a walk-in shower, a soaking tub for ultimate relaxation, and a generous walk-in closet. Each bedroom is thoughtfully designed for comfort and space, including a guest room with an attached bath on the upper level. Entertain outdoors with summer BBQs or unwind under the stars in your private backyard retreat. The extra-deep 3-car garage provides ample storage and flexibility for boats, RVs, or a small camper. Upgrades include newer dual-zone A/C, smart Nest thermostats, elegant crown molding, updated windows, plantation shutters, drapes, fresh interior paint, recessed lighting, and an energy-efficient sliding door. "OWNED" Solar panels for energy-efficient peace of mind. As a resident, you’ll enjoy a range of Great Schools and HOA amenities, including: a resort-style pool and spa, clubhouse, sports courts, playgrounds, dog parks, walking trails, and a state-of-the-art fitness center—all for a LOW HOA monthly fee. Ideally situated near top shopping, dining, and entertainment, with easy access to the 15 and 91 freeways, this Temescal Valley gem offers a rare combination of luxury, convenience, and community. Don't miss this opportunity to make this your forever home!
/u.realgeeks.media/themlsteam/Swearingen_Logo.jpg.jpg)
Additional Information
- HOA
- 85
- Frequency
- Monthly
- Association Amenities
- Clubhouse, Fitness Center, Meeting Room, Management, Outdoor Cooking Area, Barbecue, Picnic Area, Playground, Pool
- Appliances
- Built-In Range, Dishwasher, Exhaust Fan, Gas Oven, Gas Range, Self Cleaning Oven
- Pool Description
- Community, Indoor, Association
- Fireplace Description
- Family Room, Gas Starter
- Heat
- Central, Forced Air
- Cooling
- Yes
- Cooling Description
- Central Air
- View
- None
- Exterior Construction
- Stucco
- Patio
- Front Porch
- Roof
- Slate
- Garage Spaces Total
- 3
- Sewer
- Public Sewer
- Water
- Public
- School District
- Corona-Norco Unified
- Interior Features
- Breakfast Bar, Block Walls, Crown Molding, Eat-in Kitchen, Granite Counters, High Ceilings, Open Floorplan, Pantry, Recessed Lighting, Tandem, All Bedrooms Up, Walk-In Closet(s)
- Attached Structure
- Detached
- Number Of Units Total
- 1
Listing courtesy of Listing Agent: Andrea Barquero (Andrearealty@att.net) from Listing Office: Jason Mitchell Real Estate California, Inc..
Mortgage Calculator
Based on information from California Regional Multiple Listing Service, Inc. as of . This information is for your personal, non-commercial use and may not be used for any purpose other than to identify prospective properties you may be interested in purchasing. Display of MLS data is usually deemed reliable but is NOT guaranteed accurate by the MLS. Buyers are responsible for verifying the accuracy of all information and should investigate the data themselves or retain appropriate professionals. Information from sources other than the Listing Agent may have been included in the MLS data. Unless otherwise specified in writing, Broker/Agent has not and will not verify any information obtained from other sources. The Broker/Agent providing the information contained herein may or may not have been the Listing and/or Selling Agent.