23806 Carrizo Gorge Court, Corona, CA 92883
- $768,888
- 3
- BD
- 4
- BA
- 2,198
- SqFt




- List Price
- $768,888
- Status
- COMING SOON
- MLS#
- OC26183128
- Year Built
- 2004
- Bedrooms
- 3
- Bathrooms
- 4
- Living Sq. Ft
- 2,198
- Lot Size
- 6,970
- Acres
- 0.16
- Lot Location
- Corner Lot, Cul-De-Sac, Ranch
- Days on Market
- 1
- Property Type
- Single Family Residential
- Style
- Ranch, Traditional
- Property Sub Type
- Single Family Residence
- Stories
- One Level
Property Description
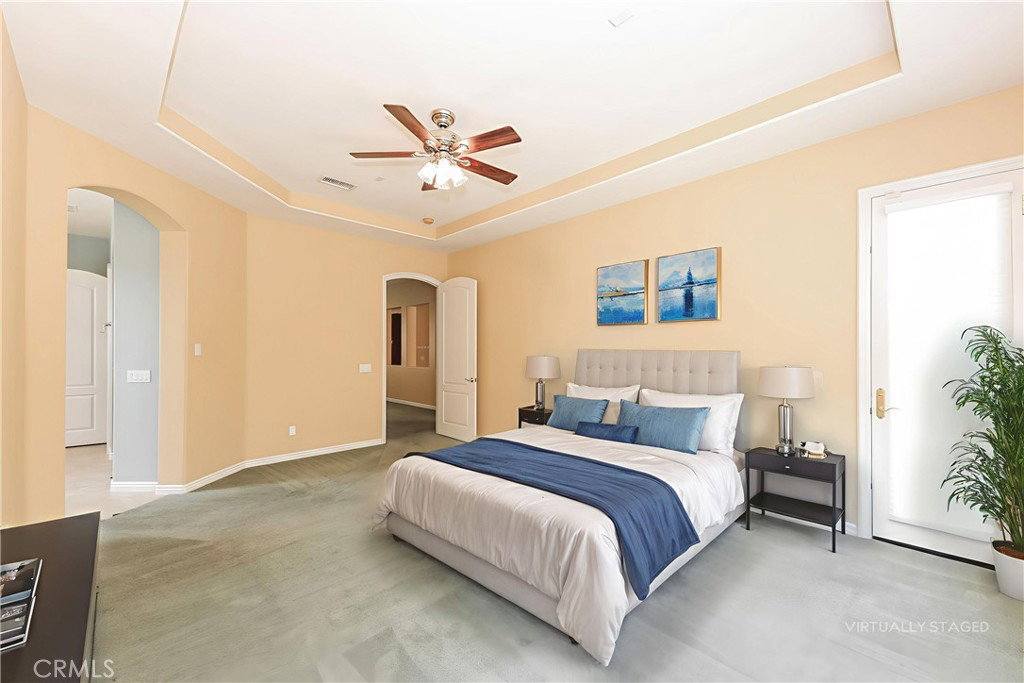
Welcome to relaxed, easy living in the gated 55+ community of Trilogy at Glen Ivy, where this single-level home enjoys golf course and 18th-hole views, mountain vistas, and seasonal snow-capped mountain views. Set on a 6,969-square-foot corner lot in a quiet cul-de-sac, the home offers 3 bedrooms, 3.5 bathrooms, and 2,198 square feet of thoughtfully designed living space. Step inside to an open floor plan with high ceilings, where the kitchen with granite countertops and a center island flows naturally into the family room. Enjoy cozy evenings by the gas fireplace or casual mornings at the kitchen island. The primary suite features a walk-in closet, while the attached casita with its own separate entrance offers additional privacy and flexibility for guests, extended stays, a home office, or a private retreat. Outside, the private patio provides a peaceful setting to take in the surrounding golf course and mountain scenery, whether enjoying morning coffee, outdoor dining, or unwinding at the end of the day. An attached two-car garage with direct access adds everyday convenience. Trilogy at Glen Ivy offers a clubhouse, fitness center, pool, spa, tennis and pickleball courts, barbecue areas, golf, hiking, and park areas. With thoughtful upgrades, flexible living space, and beautiful scenic surroundings, this home brings together comfort, recreation, and an inviting lifestyle.
/u.realgeeks.media/themlsteam/Swearingen_Logo.jpg.jpg)
Additional Information
- HOA
- 359
- Frequency
- Monthly
- Association Amenities
- Clubhouse, Sport Court, Meeting Room, Meeting/Banquet/Party Room, Outdoor Cooking Area, Barbecue, Pickleball, Pool, Spa/Hot Tub, Security, Trail(s)
- Other Buildings
- Guest House, Guest House Attached
- Appliances
- Double Oven, Dishwasher, Gas Cooktop, Microwave, Refrigerator, Dryer, Washer
- Pool Description
- Community, Indoor, Association
- Fireplace Description
- Family Room, Gas
- Heat
- Central, Fireplace(s)
- Cooling
- Yes
- Cooling Description
- Central Air
- View
- Golf Course, Mountain(s)
- Patio
- Patio
- Roof
- Slate, Tile
- Garage Spaces Total
- 2
- Sewer
- Public Sewer
- Water
- Public
- School District
- Corona-Norco Unified
- Elementary School
- Temescal Valley
- High School
- Santiago
- Interior Features
- Breakfast Bar, Ceiling Fan(s), Separate/Formal Dining Room, Granite Counters, High Ceilings, Open Floorplan, Unfurnished, All Bedrooms Down, Main Level Primary, Primary Suite, Walk-In Closet(s)
- Attached Structure
- Detached
- Number Of Units Total
- 1
Listing courtesy of Listing Agent: Devin Doherty (devin@dohertyrealestategroup.com) from Listing Office: eXp Realty of California Inc.
Mortgage Calculator
Based on information from California Regional Multiple Listing Service, Inc. as of . This information is for your personal, non-commercial use and may not be used for any purpose other than to identify prospective properties you may be interested in purchasing. Display of MLS data is usually deemed reliable but is NOT guaranteed accurate by the MLS. Buyers are responsible for verifying the accuracy of all information and should investigate the data themselves or retain appropriate professionals. Information from sources other than the Listing Agent may have been included in the MLS data. Unless otherwise specified in writing, Broker/Agent has not and will not verify any information obtained from other sources. The Broker/Agent providing the information contained herein may or may not have been the Listing and/or Selling Agent.