416 Cherry St., Brea, CA 92821
- $950,000
- 3
- BD
- 1
- BA
- 1,161
- SqFt




- List Price
- $950,000
- Status
- ACTIVE UNDER CONTRACT
- MLS#
- OC26115453
- Year Built
- 1954
- Bedrooms
- 3
- Bathrooms
- 1
- Living Sq. Ft
- 1,161
- Lot Size
- 6,960
- Acres
- 0.16
- Lot Location
- Back Yard, Front Yard, Sprinklers In Rear, Sprinklers In Front, Sprinklers Timer
- Days on Market
- 46
- Property Type
- Single Family Residential
- Property Sub Type
- Single Family Residence
- Stories
- One Level
- Neighborhood
- Other
Property Description
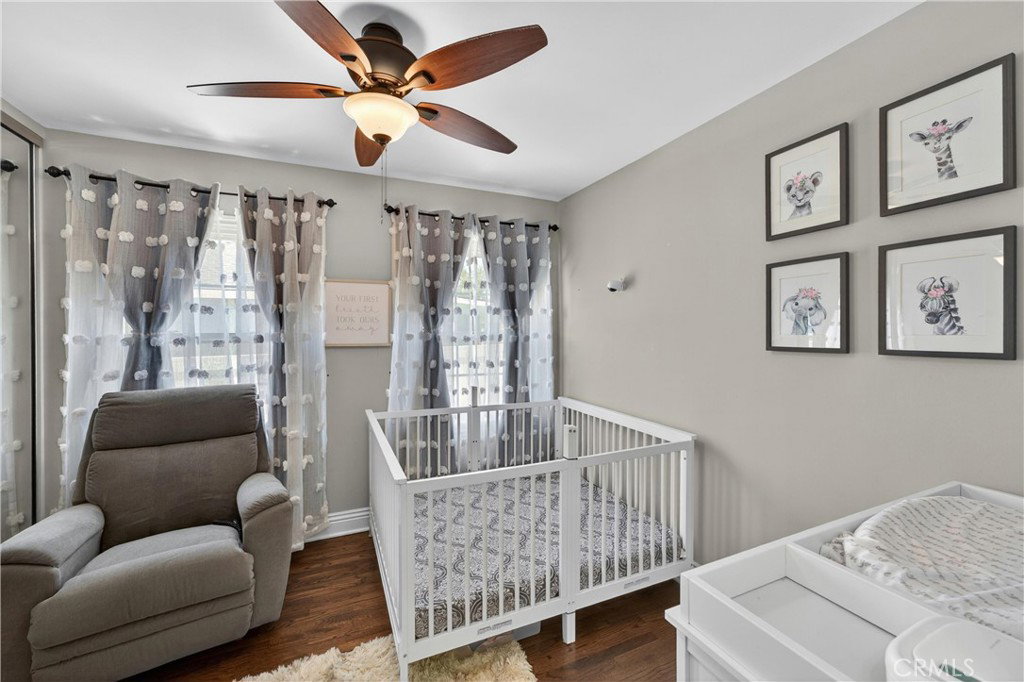
Beautiful single-story home nestled in a serene and highly desirable Brea neighborhood. This charming residence is move-in ready and features 3 bedrooms and 1 bathroom, hardwood floors, along with a freshly painted interior (2021) and an updated kitchen showcasing modern cabinetry, countertops, and newer appliances including a stove, dishwasher, and microwave (2020). This home offers a bright and airy living room filled with natural light, enhancing its warm and inviting feel. The space transitions effortlessly past the new sliding door (2020) into the dining area and kitchen—ideal for both everyday living and entertaining. Exceptional peace of mind comes with the home's extensive recent updates, including a brand-new, complete HVAC system (March 2026), a newer water heater (2021), a new roof and gutters (2020), a new laundry room door (2020), and a durable new cement side pathway (2024). Outside, the newly installed fencing (2023) expands the outdoor space, offering wonderful privacy and functionality for gatherings and relaxation. Step outside to a huge backyard with endless potential, perfect for gardening, entertaining, and creating lasting family memories. Conveniently located in a quiet neighborhood near award-winning schools, Downtown Brea, shopping, dining, and entertainment, this home presents an exceptional opportunity to own in one of North Orange County’s most sought-after communities. A rare offering not to be missed!
/u.realgeeks.media/themlsteam/Swearingen_Logo.jpg.jpg)
Additional Information
- Appliances
- Dishwasher, Disposal, Gas Oven, Gas Range, Gas Water Heater, Microwave, Water To Refrigerator, Water Heater
- Pool Description
- None
- Heat
- Central
- Cooling
- Yes
- Cooling Description
- Central Air
- View
- Neighborhood
- Exterior Construction
- Plaster
- Patio
- Covered
- Roof
- Shingle
- Garage Spaces Total
- 2
- Sewer
- Public Sewer
- Water
- Public
- School District
- Brea-Olinda Unified
- Elementary School
- Arovista
- Middle School
- Brea
- High School
- Brea Olinda
- Interior Features
- Ceiling Fan(s), Granite Counters, Recessed Lighting, All Bedrooms Down, Attic, Bedroom on Main Level, Main Level Primary
- Attached Structure
- Detached
- Number Of Units Total
- 1
Listing courtesy of Listing Agent: Lena Yu (lenayu71@gmail.com) from Listing Office: CENTURY 21 Affiliated.
Mortgage Calculator
Based on information from California Regional Multiple Listing Service, Inc. as of . This information is for your personal, non-commercial use and may not be used for any purpose other than to identify prospective properties you may be interested in purchasing. Display of MLS data is usually deemed reliable but is NOT guaranteed accurate by the MLS. Buyers are responsible for verifying the accuracy of all information and should investigate the data themselves or retain appropriate professionals. Information from sources other than the Listing Agent may have been included in the MLS data. Unless otherwise specified in writing, Broker/Agent has not and will not verify any information obtained from other sources. The Broker/Agent providing the information contained herein may or may not have been the Listing and/or Selling Agent.