948 Malibu Canyon, Brea, CA 92821
- $1,428,888
- 4
- BD
- 3
- BA
- 2,507
- SqFt




- List Price
- $1,428,888
- Status
- ACTIVE
- MLS#
- NP26126434
- Year Built
- 1984
- Bedrooms
- 4
- Bathrooms
- 3
- Living Sq. Ft
- 2,507
- Lot Size
- 4,500
- Acres
- 0.10
- Lot Location
- Back Yard, Garden, Greenbelt, Sprinklers In Rear, Landscaped, Yard
- Days on Market
- 46
- Property Type
- Single Family Residential
- Style
- Contemporary, Traditional
- Property Sub Type
- Single Family Residence
- Stories
- Two Levels, Multi Level
Property Description
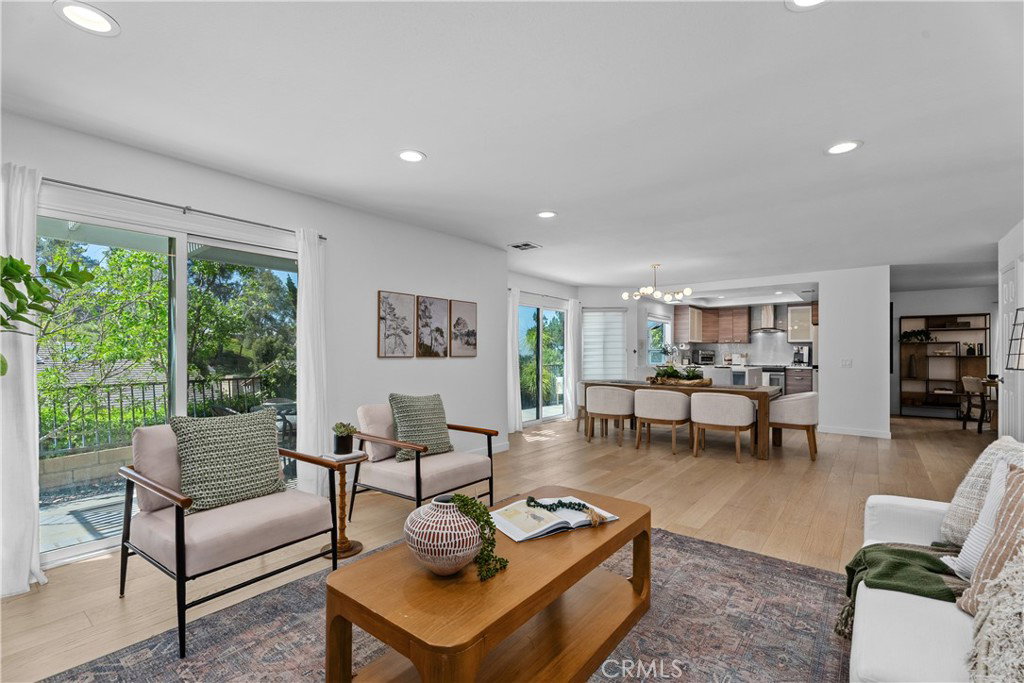
Coldwell Banker Global Luxury® and Rahsaan Lee proudly present 948 Malibu Canyon Road is nestled within the coveted Heritage Hills community, this beautifully updated 4-bedroom, 3-bathroom residence holds approximately 2,507 square feet of refined California living, set on an elevated lot with greenbelt backing, sweeping city light views, and the kind of privacy that is increasingly rare to find. Thoughtfully curated throughout, the home features a remodeled kitchen with Caesarstone quartz countertops, engineered hardwood floors, updated bathrooms, and expansive Milgard dual-pane windows that bathe every room in natural light. Premium James Hardie fiber cement siding, solar panels, and EV charging capability speak to a home that has been maintained and upgraded with genuine intention. The private backyard, with no direct rear neighbors, offers a serene retreat framed by the greenbelt and the glow of evening city lights. Top-rated schools, scenic trails, dining, and shopping are all within easy reach. No HOA. Turnkey condition. Move-in ready. Offered by Rahsaan Lee, Coldwell Banker Global Luxury®. Contact Rahsaan directly to arrange a private tour of this exceptional Heritage Hills residence.
/u.realgeeks.media/themlsteam/Swearingen_Logo.jpg.jpg)
Additional Information
- Appliances
- Convection Oven, Ice Maker, Microwave, Refrigerator, Range Hood, Water Softener, Dryer, Washer
- Pool Description
- None
- Fireplace Description
- Family Room, Living Room
- Cooling
- Yes
- Cooling Description
- Central Air
- View
- Catalina, City Lights, Hills, Peek-A-Boo
- Patio
- Enclosed, Wrap Around
- Roof
- Concrete
- Garage Spaces Total
- 2
- Sewer
- Public Sewer
- Water
- Public
- School District
- Brea-Olinda Unified
- Elementary School
- Mariposa
- Middle School
- Brea
- High School
- Brea Olinda
- Interior Features
- Beamed Ceilings, Breakfast Area, Separate/Formal Dining Room, Eat-in Kitchen, High Ceilings, Multiple Staircases, Open Floorplan, Stone Counters, Recessed Lighting, Storage, Bedroom on Main Level, Dressing Area, Primary Suite, Walk-In Closet(s)
- Attached Structure
- Detached
- Number Of Units Total
- 1
Listing courtesy of Listing Agent: Derrick Jackson Jr. (maroonvocals1@gmail.com) from Listing Office: Coldwell Banker Realty.
Mortgage Calculator
Based on information from California Regional Multiple Listing Service, Inc. as of . This information is for your personal, non-commercial use and may not be used for any purpose other than to identify prospective properties you may be interested in purchasing. Display of MLS data is usually deemed reliable but is NOT guaranteed accurate by the MLS. Buyers are responsible for verifying the accuracy of all information and should investigate the data themselves or retain appropriate professionals. Information from sources other than the Listing Agent may have been included in the MLS data. Unless otherwise specified in writing, Broker/Agent has not and will not verify any information obtained from other sources. The Broker/Agent providing the information contained herein may or may not have been the Listing and/or Selling Agent.