8651 Edelweiss, Corona, CA 92883
- $1,349,000
- 4
- BD
- 5
- BA
- 4,152
- SqFt




- List Price
- $1,349,000
- Price Change
- ▼ $50,000 1783241841
- Status
- ACTIVE
- MLS#
- IG26057162
- Year Built
- 2005
- Bedrooms
- 4
- Bathrooms
- 5
- Living Sq. Ft
- 4,152
- Lot Size
- 11,326
- Acres
- 0.26
- Lot Location
- Back Yard
- Days on Market
- 115
- Property Type
- Single Family Residential
- Property Sub Type
- Single Family Residence
- Stories
- Two Levels
Property Description
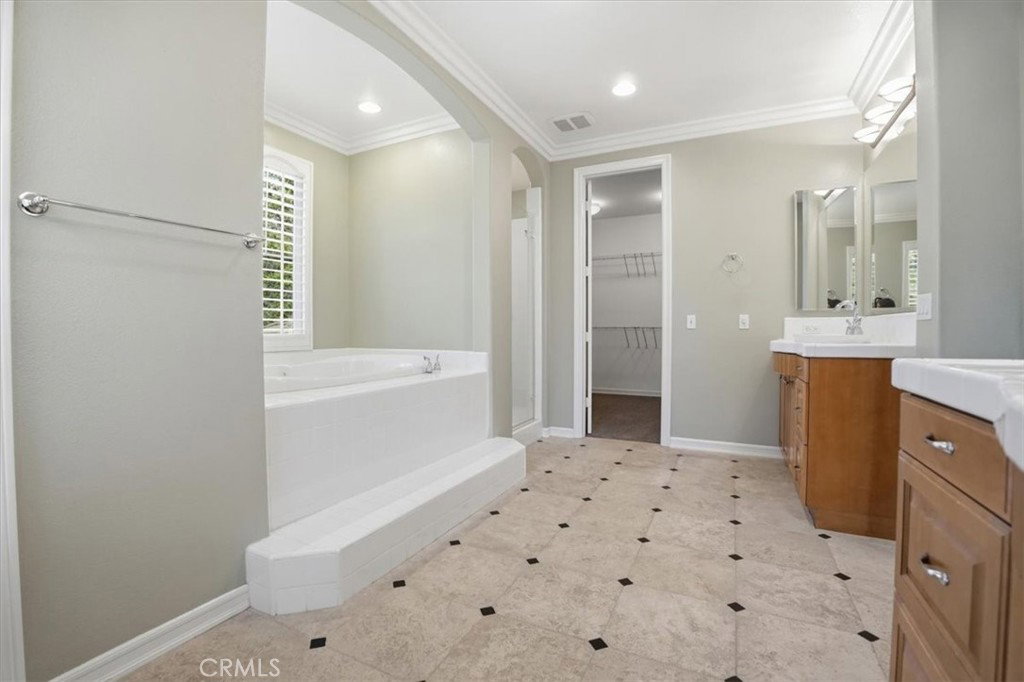
Located in the prestigious guard gated community of The Retreat, this enormous house has everything! 4,152 square feet of living space with 5 bedrooms,. 5 bathrooms, 3 car garage and a beautiful pool and spa. Downstairs features a guest bedroom with private bathroom, additional room to be used as an office or 5th bedroom with a private bathroom, formal living and dining rooms, guest half bathroom and expansive kitchen with a large center island, granite countertops, oversized pantry, double oven and an open concept with the kitchen overlooking the breakfast nook and huge family room. On your way upstairs, you'll find a nice sized landing halfway (great for a library or additional office space). Upstairs includes a large loft, 2 addtional bedrooms, guest bathroom, laundry room and a primary suite you will never want to leave. The primary suite includes a separate retreat, fireplace, balcony with amazing views, large walk-in closet and ensuite bathroom with a walk-in shower, oversized bathtub, 2 separate vanities and plenty of space. The entertainer's backyard is an oasis with a large gorgeous pool and spa, stamped concrete, covered patio and BBQ island. The 3-car garage boasts newly epoxied floors and built-in cabinets. Enjoy The Retreat with beautiful views, walking/hiking trails, a park and easy access to the 15/91 freeways. Conveniently located near award winning schools, Dos Lagos and the Crossings Shopping Centers with tons of restaurants and shops.
/u.realgeeks.media/themlsteam/Swearingen_Logo.jpg.jpg)
Additional Information
- HOA
- 285
- Frequency
- Monthly
- Association Amenities
- Clubhouse, Meeting/Banquet/Party Room, Playground, Guard, Security, Trail(s)
- Pool
- Yes
- Pool Description
- In Ground, Private
- Fireplace Description
- Family Room, Living Room, Primary Bedroom
- Heat
- Central
- Cooling
- Yes
- Cooling Description
- Central Air
- View
- Hills
- Garage Spaces Total
- 3
- Sewer
- Public Sewer
- Water
- Public
- School District
- Corona-Norco Unified
- High School
- Santiago
- Interior Features
- Bedroom on Main Level, Loft, Primary Suite, Walk-In Closet(s)
- Attached Structure
- Detached
- Number Of Units Total
- 1
Listing courtesy of Listing Agent: Joanna Murillo (realestatewithjoanna@gmail.com) from Listing Office: Signature Sales & Management.
Mortgage Calculator
Based on information from California Regional Multiple Listing Service, Inc. as of . This information is for your personal, non-commercial use and may not be used for any purpose other than to identify prospective properties you may be interested in purchasing. Display of MLS data is usually deemed reliable but is NOT guaranteed accurate by the MLS. Buyers are responsible for verifying the accuracy of all information and should investigate the data themselves or retain appropriate professionals. Information from sources other than the Listing Agent may have been included in the MLS data. Unless otherwise specified in writing, Broker/Agent has not and will not verify any information obtained from other sources. The Broker/Agent providing the information contained herein may or may not have been the Listing and/or Selling Agent.