4445 Owens, Corona, CA 92883
- $549,000
- 3
- BD
- 3
- BA
- 1,775
- SqFt




- List Price
- $549,000
- Price Change
- ▼ $11,000 1789435274
- Status
- ACTIVE
- MLS#
- IG26039865
- Year Built
- 2006
- Bedrooms
- 3
- Bathrooms
- 3
- Living Sq. Ft
- 1,775
- Lot Size
- 999
- Acres
- 0.02
- Lot Location
- 0-1 Unit/Acre
- Days on Market
- 244
- Property Type
- Condo
- Style
- Spanish
- Property Sub Type
- Condominium
- Stories
- Three Or More Levels
- Neighborhood
- Cove At Owens
Property Description
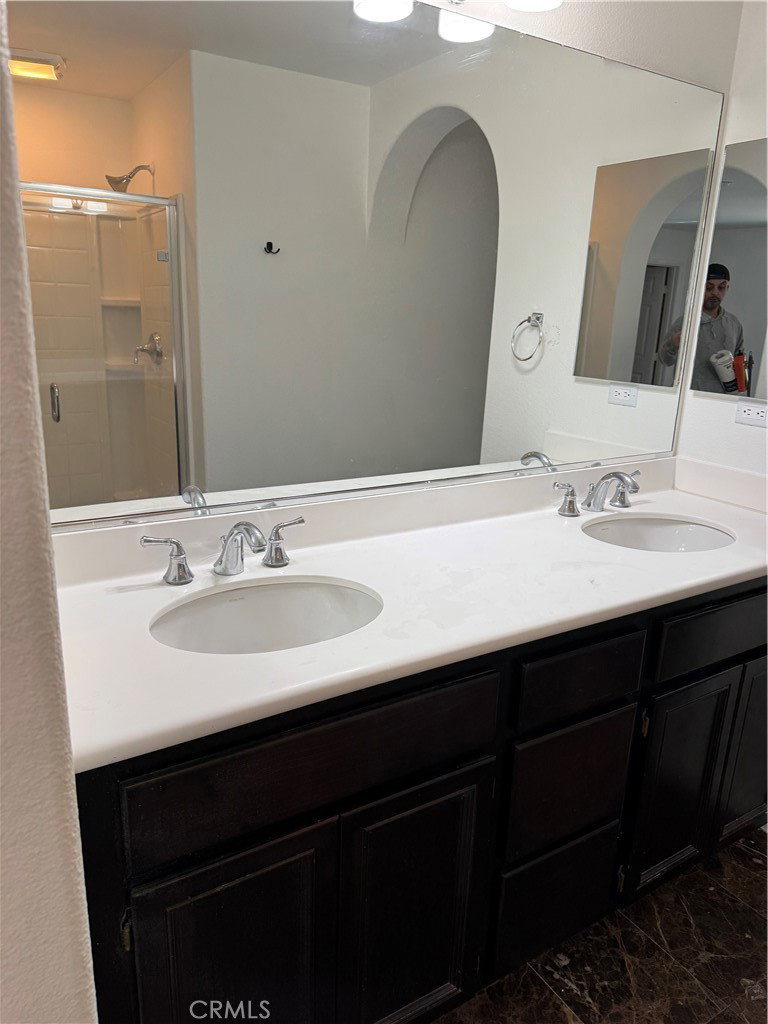
Please Read. Open House 8/23 11am-2pm Welcome to 4445 Owens St #103 — a spacious 3-bedroom, 2.5-bath home offering 1,775 sq ft of comfortable living in a secure, gated Corona community. This light-filled residence features pristine hardwood floors throughout, updated Sherwin-Williams paint, and an open floor plan ideal for everyday living and entertaining. The generous primary suite includes a private bath; two additional bedrooms provide flexible space for guests or a home office. This community is not Approved for FHA loans so conventional loans are only approved for this community. Enjoy community amenities including a sparkling pool and a clubhouse with a lounge area and pool table — perfect for relaxing or hosting friends. Conveniently located near shopping, dining, parks and major freeways, this turnkey property is ideal for families, downsizers, or investors.To schedule a showing or request more details, contact Broker.
/u.realgeeks.media/themlsteam/Swearingen_Logo.jpg.jpg)
Additional Information
- HOA
- 492
- Frequency
- Monthly
- Association Amenities
- Clubhouse, Controlled Access, Dog Park, Golf Course, Maintenance Grounds, Management, Maintenance Front Yard, Outdoor Cooking Area, Barbecue, Pool, Pets Allowed, Recreation Room, Spa/Hot Tub, Security
- Appliances
- Built-In Range, Dishwasher, Gas Cooktop, Gas Oven, Gas Range, Gas Water Heater, Microwave, Washer
- Pool Description
- Community, Association
- Heat
- Central
- Cooling
- Yes
- Cooling Description
- Central Air, Gas, High Efficiency
- View
- Neighborhood
- Exterior Construction
- Drywall, Stucco
- Patio
- Covered, Patio
- Roof
- Common Roof
- Garage Spaces Total
- 2
- Sewer
- Public Sewer
- Water
- Public
- School District
- Corona-Norco Unified
- Interior Features
- Built-in Features, Balcony, High Ceilings, Paneling/Wainscoting, Recessed Lighting, All Bedrooms Up, Primary Suite, Walk-In Closet(s)
- Attached Structure
- Attached
- Number Of Units Total
- 1
Listing courtesy of Listing Agent: Omar Ayoub (ayub.m.omar@me.com) from Listing Office: Omar Ayoub, Broker.
How much is your home worth?
...get instant property value now!
Mortgage Calculator
Based on information from California Regional Multiple Listing Service, Inc. as of . This information is for your personal, non-commercial use and may not be used for any purpose other than to identify prospective properties you may be interested in purchasing. Display of MLS data is usually deemed reliable but is NOT guaranteed accurate by the MLS. Buyers are responsible for verifying the accuracy of all information and should investigate the data themselves or retain appropriate professionals. Information from sources other than the Listing Agent may have been included in the MLS data. Unless otherwise specified in writing, Broker/Agent has not and will not verify any information obtained from other sources. The Broker/Agent providing the information contained herein may or may not have been the Listing and/or Selling Agent.