523 Towergrove, Corona, CA 92879
- $675,000
- 3
- BD
- 3
- BA
- 1,384
- SqFt




- List Price
- $675,000
- Status
- ACTIVE
- MLS#
- CV26179884
- Year Built
- 1997
- Bedrooms
- 3
- Bathrooms
- 3
- Living Sq. Ft
- 1,384
- Lot Size
- 5,120
- Acres
- 0.12
- Lot Location
- Back Yard, Front Yard
- Days on Market
- 1
- Property Type
- Condo
- Style
- Traditional
- Property Sub Type
- Condominium
- Stories
- Two Levels
- Neighborhood
- The Crest At Corona Hills
Property Description
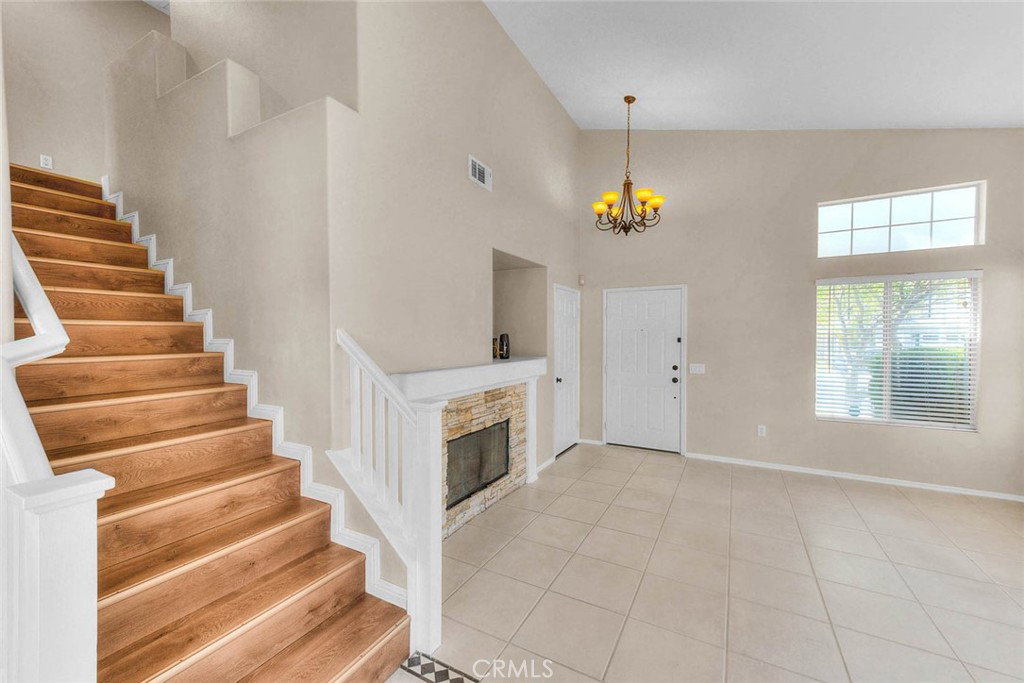
3 bedroom/3 bath condo located in The Crest at Corona Hills. Detached with no common walls and a sizeable lot of 5100 sq ft (per tax roll) this size lot is a rarity and an extra bonus for this property! The property sits adjacent to the charming HOA park which features a tot lot, picnic area and green belt. Appealing floorplan enjoys high ceilings that accentuate the open flow as you enter the living room which also showcases a cozy fireplace & generous natural light. Kitchen has light and bright white cabinetry, generous storage features and dining space. There is a powder room on the lower level as well as a convenient indoor laundry nook. All three bedrooms are located on the upper level. Primary bedroom is well sized and has on-suite full bathroom with dual sink vanity and walk-in closet. There is a full guest bathroom on the upper level and also 2 guest bedrooms. The unique lot orientation provides wonderful privacy as well as generous outdoor space you will appreciate. There is an abundance of room to park on the extended driveway plus the attached 2 car garage. Stacked rock raised planters are a nice hard-scape feature of the backyard. This appealing community is located nearby to Costco, 99 Ranch Market, Walmart Supercenter, Home Depot and MORE! There are multiple shopping and dining options. The 91 freeway is just a short drive away and the 15 freeway is also conveniently close. A great property for the price and low HOA dues too!
/u.realgeeks.media/themlsteam/Swearingen_Logo.jpg.jpg)
Additional Information
- HOA
- 125
- Frequency
- Monthly
- Association Amenities
- Playground
- Appliances
- Dishwasher, Gas Oven, Gas Range, Microwave
- Pool Description
- None
- Fireplace Description
- Living Room
- Heat
- Central, Forced Air
- Cooling
- Yes
- Cooling Description
- Central Air
- View
- Park/Greenbelt, Hills, Mountain(s), Neighborhood
- Patio
- Patio
- Roof
- Concrete, Tile
- Garage Spaces Total
- 2
- Sewer
- Public Sewer
- Water
- Public
- School District
- Corona-Norco Unified
- Interior Features
- Ceiling Fan(s), Eat-in Kitchen, High Ceilings, Open Floorplan, All Bedrooms Up, Walk-In Closet(s)
- Attached Structure
- Detached
- Number Of Units Total
- 1
Listing courtesy of Listing Agent: Patrick Wood (patrickwood@aol.com) from Listing Office: HELP-U-SELL PRESTIGE PROP'S.
Mortgage Calculator
Based on information from California Regional Multiple Listing Service, Inc. as of . This information is for your personal, non-commercial use and may not be used for any purpose other than to identify prospective properties you may be interested in purchasing. Display of MLS data is usually deemed reliable but is NOT guaranteed accurate by the MLS. Buyers are responsible for verifying the accuracy of all information and should investigate the data themselves or retain appropriate professionals. Information from sources other than the Listing Agent may have been included in the MLS data. Unless otherwise specified in writing, Broker/Agent has not and will not verify any information obtained from other sources. The Broker/Agent providing the information contained herein may or may not have been the Listing and/or Selling Agent.